CNC Machining Design Guide
A useful CNC machining design guide should do two things at once. It should help engineers avoid geometry that slows machining, weakens the part or complicates inspection. It should also help buyers send a cleaner RFQ package so the quote reflects the real part instead of a long chain of clarification emails.
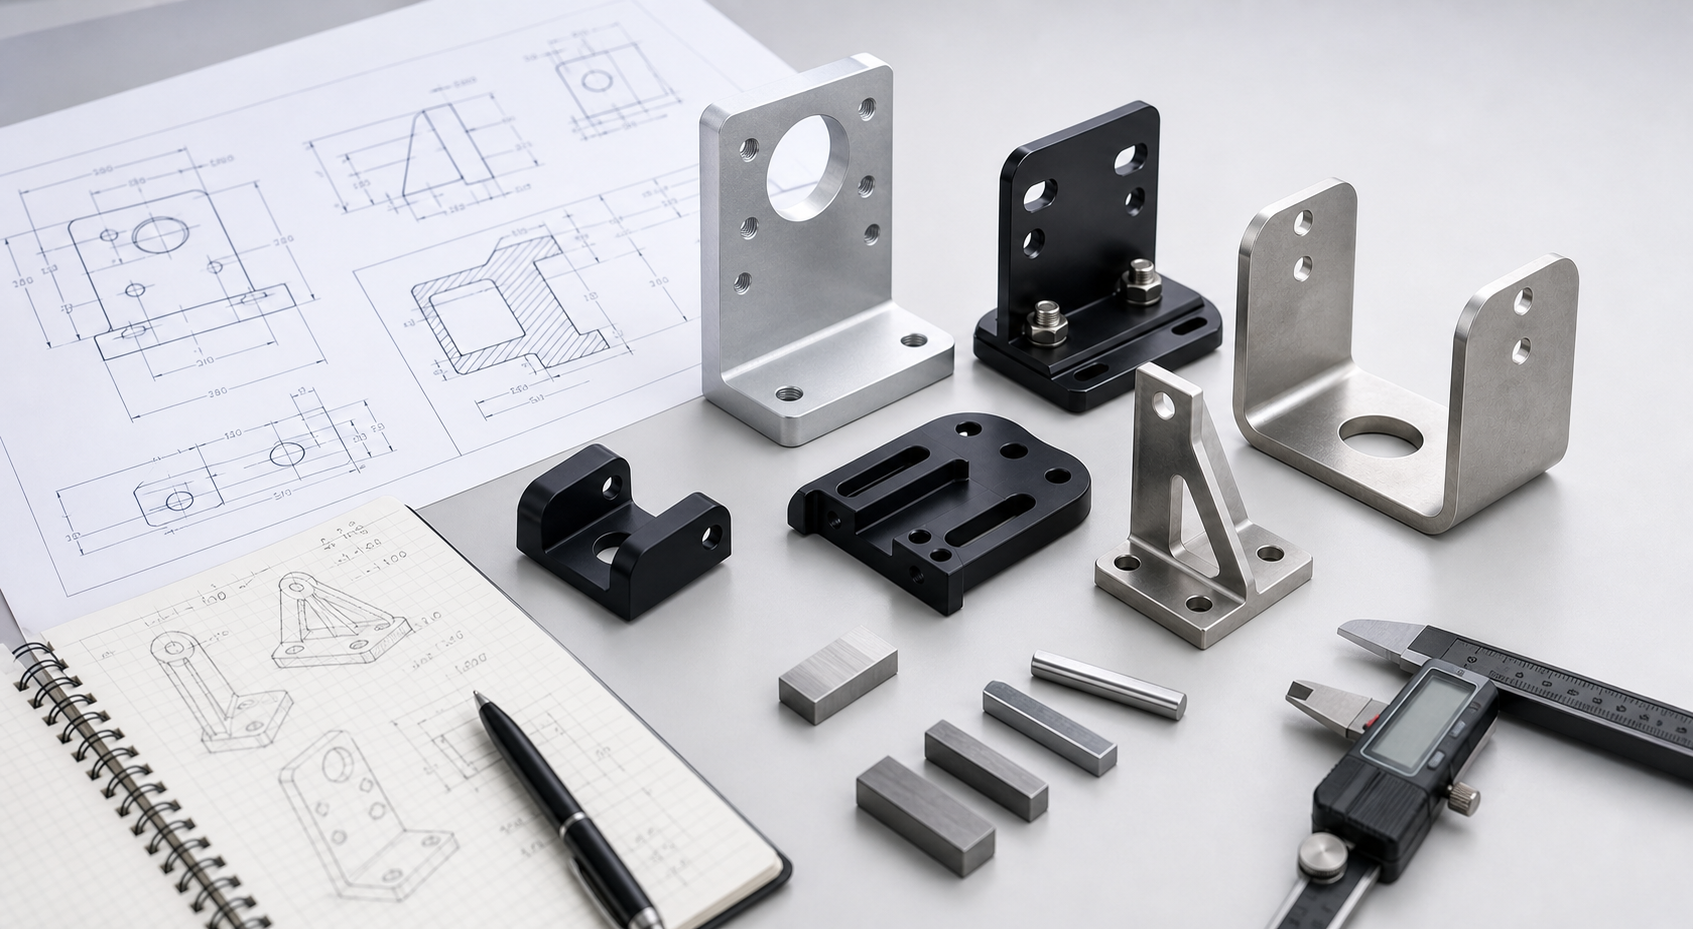
Practical CNC part design starts with the features that drive machining time, tooling access and quote risk: internal corner radius, pocket depth, cavity depth, thin walls, holes, threaded holes, undercuts, setup direction, part orientation and tolerance callouts. Review these points before sending work to CNC machining services, CNC milling services or precision CNC machining. When the design is ready, move straight to request a quote.
Guide sections
- Quick rule summary for pockets, walls, holes, threads, corner access, chamfers and edge breaks
- Feature-by-feature design guidance for machinability and repeatability
- Tolerance strategy for cost, inspection and assembly function
- RFQ checklist for CAD, drawings and critical requirement notes
- Links to related process and material pages for deeper review
| Best for | Engineers preparing CNC-ready geometry and buyers organizing RFQ packages |
| Primary CTA | Request DFM review |
| Related pages | CNC machining, milling, turning, precision machining and RFQ upload |
Good CNC design is usually about removing avoidable difficulty
Most CNC quote delays do not come from one major mistake. They come from a cluster of small design decisions that create uncertainty: corners tighter than tool access allows, holes deeper than necessary, walls that are difficult to hold, unclear datum strategy and tolerance callouts that treat every dimension like a critical feature.
A stronger approach is to design around what matters functionally. Keep the part easy to fixture, let tools reach the geometry cleanly, tighten only the dimensions that control fit or alignment and describe any cosmetic or inspection-sensitive features before the RFQ is submitted.
- Use geometry that matches real tool access, fixture access, part orientation and setup direction
- Reserve the tightest tolerances for features that truly control function
- Separate cosmetic requests from dimensions that drive fit and inspection
- Send the drawing and CAD package with clear critical-feature notes
Quick CNC machining design checklist
Use this checklist for quick scanning before a part is released for quote.
| Design topic | What to check | Why it matters | RFQ note to include |
|---|---|---|---|
| Internal corners | Avoid an internal corner radius tighter than the cutting tool can reach comfortably | Very sharp corners increase machining time or force alternate approaches | Call out any corners that are truly function-critical |
| Pockets and cavities | Keep pocket depth and cavity depth practical relative to width and tool access | Deep narrow cavities slow machining and increase deflection risk | Mark any pocket floors or sidewalls that control assembly fit |
| Thin walls | Check whether unsupported sections are thinner than the part really needs | Thin walls chatter more easily and are harder to hold consistently | Identify walls that are cosmetic, sealing-related or stiffness-critical |
| Holes and threads | Use sensible hole depth, threaded holes and thread engagement instead of maximizing depth by default | Over-deep holes and threads add cycle time without always adding function | Call out thread standard, class and any mating-hardware dependency |
| Tolerance strategy | Tighten only the dimensions that affect fit, alignment, sealing or tolerance stack-up | Blanket precision across every feature raises machining and inspection cost | Flag the few dimensions that require focused inspection |
| Setups and orientation | Consider how many faces must be machined, the part orientation, and whether the geometry fits 3-axis machining or needs 5-axis machining review | More setups usually mean more cost and more datum-transfer sensitivity | Identify primary datums, stock allowance and the features tied to them |
Feature-by-feature design rules that matter most
Tolerance strategy should follow function, not habit
One of the biggest quoting mistakes is applying a very tight tolerance style to the entire part. A stronger approach is to decide which features control fit, motion, sealing, alignment or visible appearance, then concentrate tighter tolerances there.
- Use general tolerances for non-critical geometry whenever function allows it, and keep GD&T callouts tied to real datum strategy
- Tighten only bores, mounting patterns, locating faces and mating interfaces that actually control assembly
- Link high-precision callouts to the inspection need, especially when first article inspection or dimensional reports will be requested
- Keep tolerance-heavy parts grouped separately during review when the design depends on narrow process capability windows or a sensitive tolerance stack-up
If a feature is function-critical but not obvious from the model, say so in the drawing notes or RFQ comments. That often matters as much as the number itself.
RFQ package recommendations for machined parts
- Send the native CAD or neutral 3D model together with the technical drawing when available
- Define material, quantity stage, stock allowance and any requested surface finish such as anodizing or passivation
- Highlight the features that control fit, alignment, sealing or visible exterior quality
- State whether the geometry is for prototype validation, pilot build or repeat supply
- Request only the inspection documents that match the real project risk, including burr control or cosmetic surface finish checks when they matter
- Use custom metal parts and aluminum CNC machining pages when the design also needs material-route discussion
A good RFQ package does not need to be long. It needs to make the critical design intent visible quickly.
Common CNC design mistakes that are easy to fix earlier
These issues appear often in early RFQs and usually cost less to fix in CAD than after the quote is built or a prototype is machined.
Frequently asked questions
What is the most important CNC machining design rule?
The most important rule is to design around real tool access and real functional requirements. That usually means practical corners, manageable pockets and tighter tolerances only where the part truly needs them.
How deep should pockets be in CNC machined parts?
Pocket depth should stay practical for the feature width and the available tool reach. Deep narrow cavities are usually one of the first places to review when a quote feels expensive or risky.
How should threaded holes be designed for CNC machining?
Specify only the thread depth and thread size needed for the hardware and loading condition. Excess thread depth can add machining time without improving the real assembly.
When should tight tolerances be called out?
Call out tighter tolerances when the feature controls fit, alignment, sealing, motion or another critical functional relationship. Avoid using the same tight range on the whole part by default.
What should be sent with a CNC machining RFQ?
Send the CAD model or drawing together with material, quantity, finish, critical dimensions, cosmetic notes, inspection requirements and any known assembly constraints.
Do these rules apply mainly to milling or to all CNC machining?
Most of the rules apply broadly to machined parts, especially milled geometry. If the part is strongly rotational, pair these design checks with CNC turning services considerations before finalizing the RFQ.
Use the checklist, then send the RFQ package
Once the part has practical corners, manageable features, a focused tolerance strategy and clear drawing notes, the next step is simple. Use the RFQ page to upload the design package so manufacturability, prototype to production needs and quote details can be reviewed against the real part requirements.